<-- style PDP --> 137 Harewood Avenue, Toronto - Detached for lease for $2,700
  • new
  • for lease

137 Harewood Avenue

Toronto, Ontario, M1M 2R8 - Cliffcrest

$2,700

  • Neighbourhood

    Cliffcrest

  • Major Intersection

    E of Kingston Rd & St clair

  • Listed Since: 2 day(s)

  • Last update: today

Overview

  • Property Type

    Detached, Bungalow

  • Bedrooms

    3

  • Bathrooms

    1

  • Basement

    Apartment

  • Kitchen

    1

  • Total Parking

    2

  • Lot Size

    36.5x137 (Feet)

  • Taxes

    n/a

  • Type

    Freehold

Property Description

Property description for 137 Harewood Avenue, Toronto

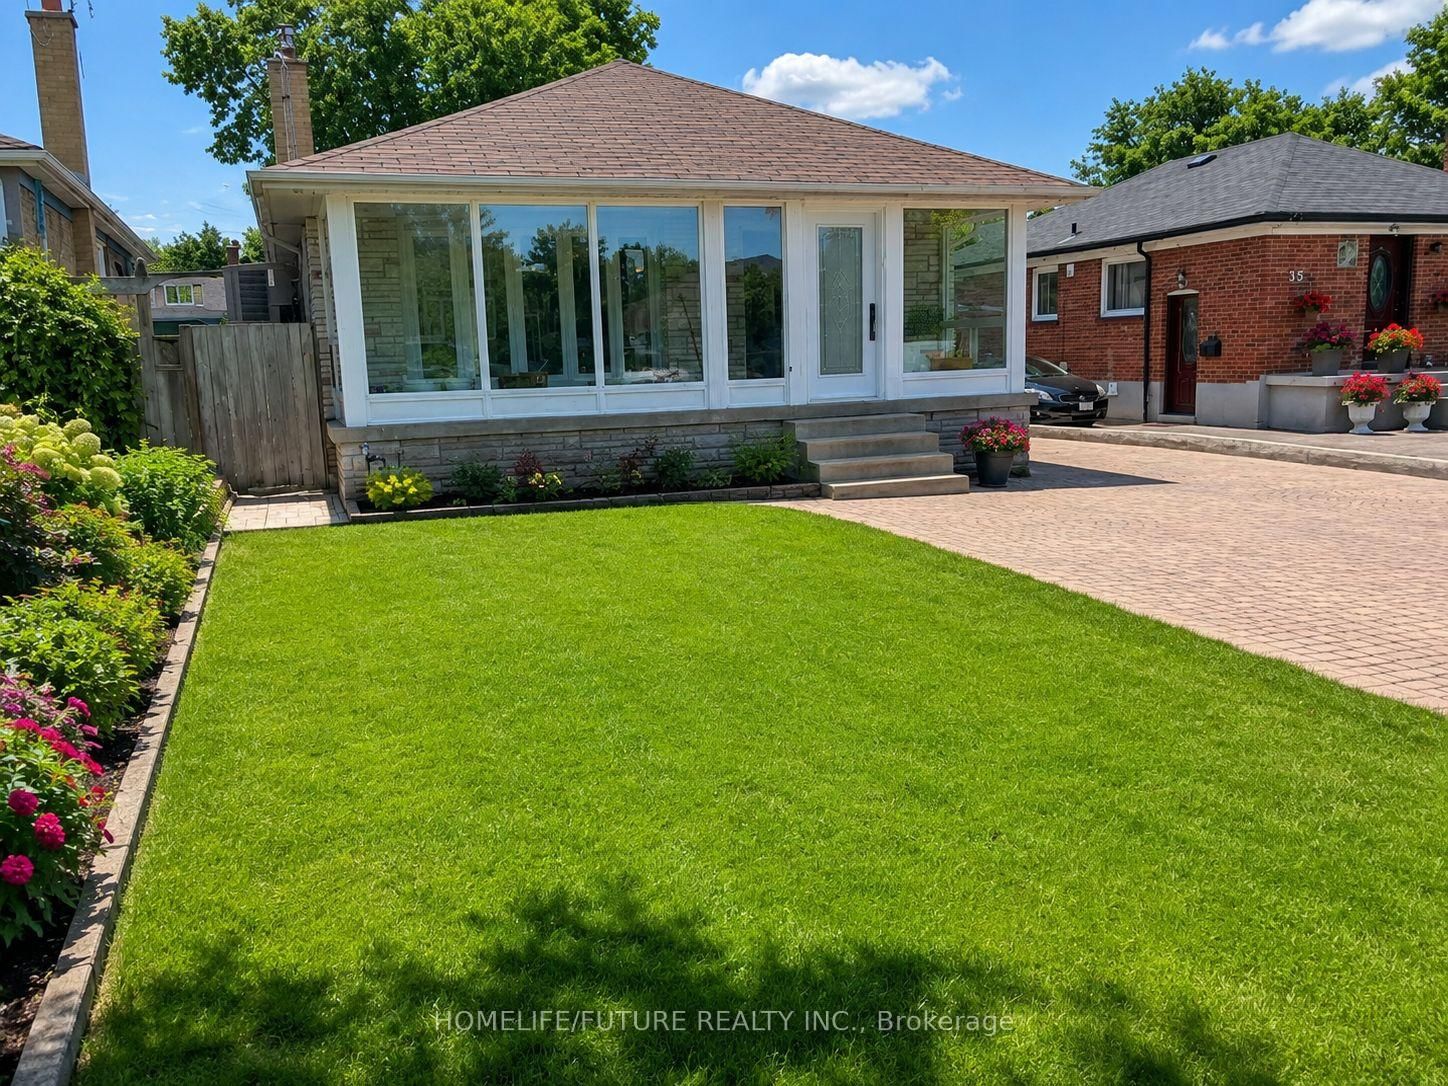
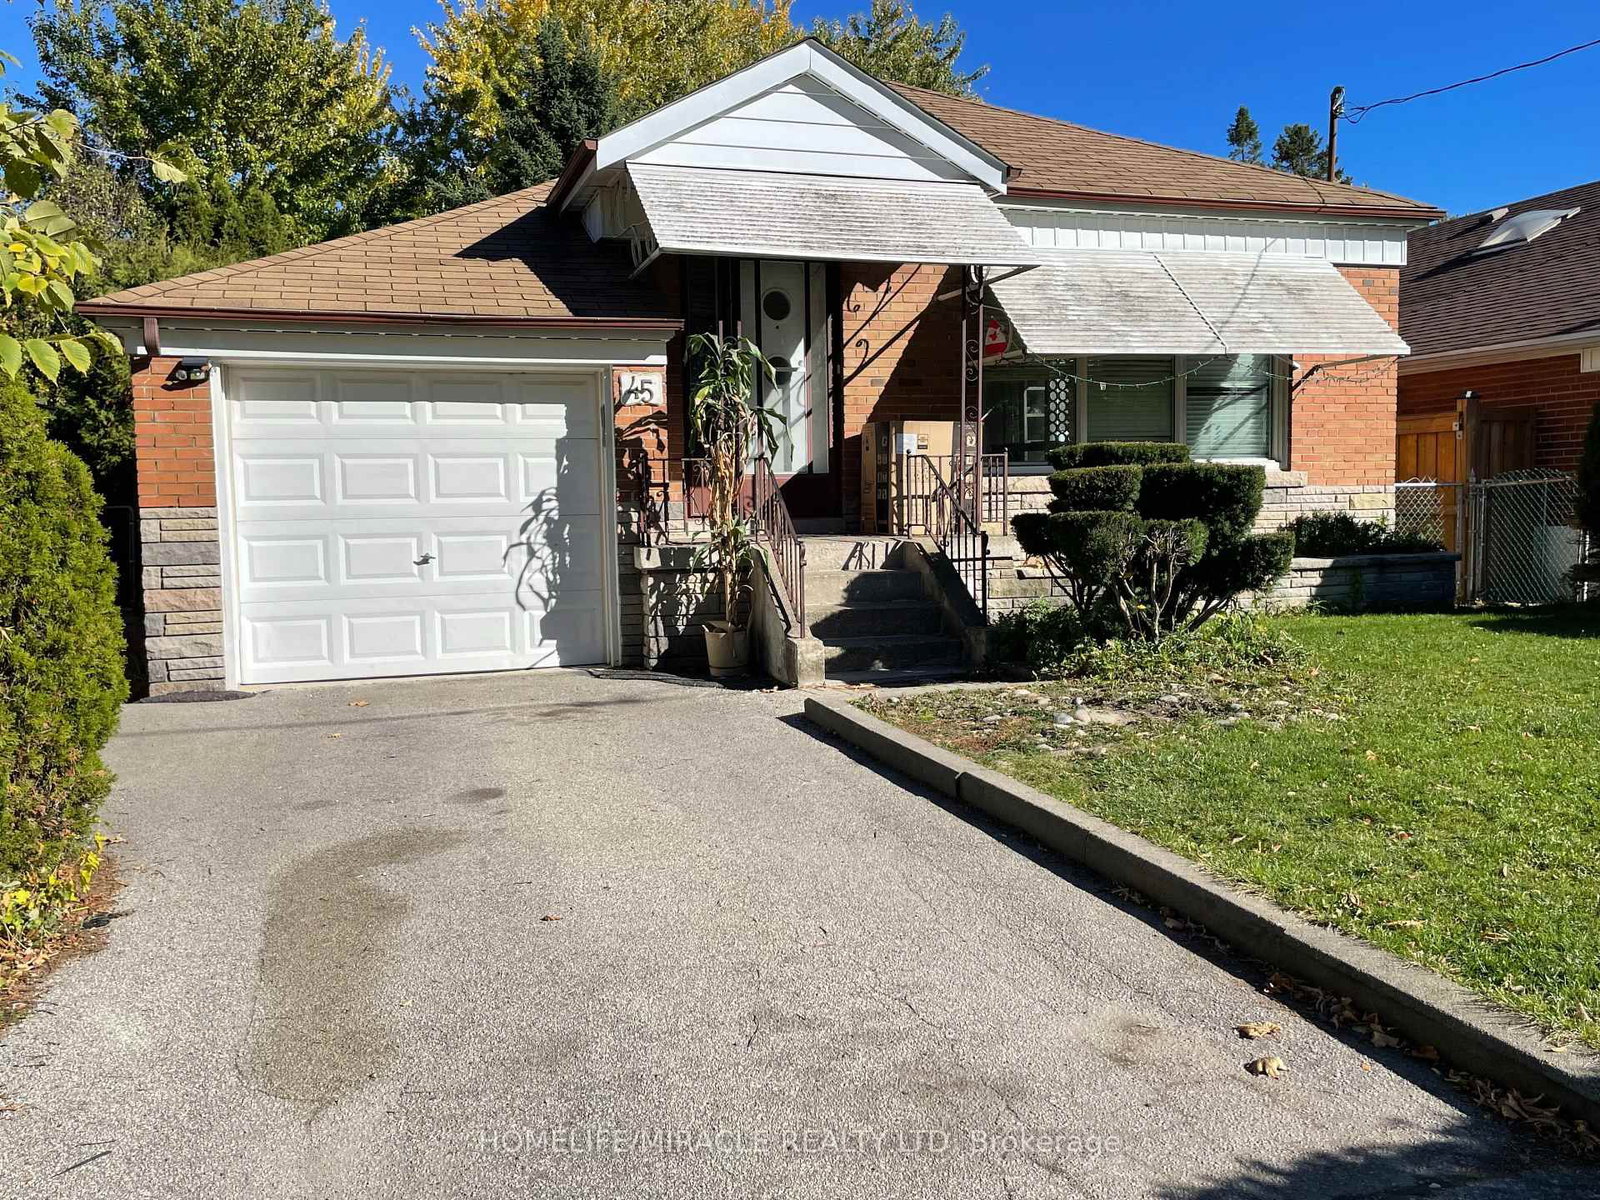
Spacious 3 Bedroom home, Open Concept with Hardwood Floors, Renovated Kitchen with Center Island, Marble Counters, Double Sink, Glass Stove Top, Stainless Steel Appliances, Renovated Bathroom. Professionally managed 3 Bedroom Bungalow, Located in The Desirable RH King, Bliss Carman Sr PS & HA Halbert Jr PS School District. Family-Friendly neighborhood. Large west facing backyard with huge deck ideal for summer gatherings and children's play. Close to Parks, Shopping & Cliffcrest Plaza. Short bike ride to Scarborough Bluffs, Bluffers Park Marina & Beach. 5 Minutes To Scarborough or Eglington Go-Train. -Parking is Tandem, space for 2+ Cars.

Listed by REAL ESTATE HOMEWARD

  • MLS #

    E13600398

  • Sq. Ft

    700-1100

  • Sq. Ft. Source

    MLS

  • Lot Irregularities

    n/a

  • Year Built

    Available Upon Request

  • Pool

    None

  • Drive

    Private

  • Garage

    None

  • Total Parking

    2

  • Family Room

    N

  • Den

    N

  • Exterior

    Brick

  • Fireplace

    N

  • Roof

    Shingles

  • Foundation

    Concrete, Brick

  • Elevator

    n/a

  • Water View

    n/a

  • Laundry Level

    n/a

  • Heat

    Forced Air

  • A/C

    Central Air

  • Water

    Municipal

  • Water Supply

    n/a

  • Sewers

    Sewers

  • Central Vac

    N

  • Kitchen

    3.7 x 2.8 ft Main level

    Centre Island, Breakfast Area, Combined W/Living

  • Living

    5.2 x 3.0 ft Main level

    hardwood floor, Pot Lights, Combined W/Dining

  • Dining

    0.0 x 0.0 ft Main level

    Combined W/Living

  • Primary

    2.4 x 3.1 ft Main level

    W/O To Patio, O/Looks Garden, Closet

  • 2nd Br

    2.7 x 3.1 ft Main level

    hardwood floor, Closet

  • 3rd Br

    3.5 x 2.9 ft Main level

    hardwood floor, Closet

  • MLS #

    E13600398

  • Sq. Ft

    700-1100

  • Sq. Ft. Source

    MLS

  • Lot Irregularities

    n/a

  • Year Built

    Available Upon Request

  • Pool

    None

  • Drive

    Private

  • Garage

    None

  • Total Parking

    2

  • Family Room

    N

  • Den

    N

  • Exterior

    Brick

  • Fireplace

    N

  • Roof

    Shingles

  • Foundation

    Concrete, Brick

  • Elevator

    n/a

  • Water View

    n/a

  • Laundry Level

    n/a

  • Heat

    Forced Air

  • A/C

    Central Air

  • Water

    Municipal

  • Water Supply

    n/a

  • Sewers

    Sewers

  • Central Vac

    N

  • Kitchen

    3.7 x 2.8 ft Main level

    Centre Island, Breakfast Area, Combined W/Living

  • Living

    5.2 x 3.0 ft Main level

    hardwood floor, Pot Lights, Combined W/Dining

  • Dining

    0.0 x 0.0 ft Main level

    Combined W/Living

  • Primary

    2.4 x 3.1 ft Main level

    W/O To Patio, O/Looks Garden, Closet

  • 2nd Br

    2.7 x 3.1 ft Main level

    hardwood floor, Closet

  • 3rd Br

    3.5 x 2.9 ft Main level

    hardwood floor, Closet

Thinking of Selling?

Find Out Your Home’s Value in Today’s Market!

No Email or Signup is required to view your home estimate.

estimate your home value

Contact Manoj Kukreja

Sales Representative,
Century 21 People’s Choice Realty Inc.,
Brokerage
(647) 576 - 2100

Manoj profile avatar

Property History

Property history for 137 Harewood Avenue, Toronto

This property has been sold 6 times before. Create your free account to explore sold prices, detailed property history, and more insider data.

Sign In / Register

Thinking of Selling?

Find Out Your Home’s Value in Today’s Market!

No Email or Signup is required to view your home estimate.

estimate your home value

Contact Manoj Kukreja

Sales Representative, Century 21 People’s Choice Realty Inc., Brokerage
(647) 576 - 2100

Manoj profile avatar

Recent Sold Listings in Cliffcrest, Toronto

Popular Cities